Leave Your Message
0%

Buying Prefabricated Tiny Homes from overseas might look pretty simple online. But a nice, polished photo? That's not enough. The real decision starts with structure, certification, delivery access, and whatever your local area requires for approval.

Jay Shafer—an influential tiny-house designer and founder of Tumbleweed Tiny House Company—once put it this way: “A tiny house is a house that is small enough to be affordable, but big enough to be comfortable.” That idea still holds up. Comfort really depends on climate, insulation, storage, ventilation, and how you actually live day to day. A model that works great for coastal California might struggle through a snowy Scandinavian winter. And a gorgeous kitchen can turn frustrating fast if the buyer needs wheelchair access or extra workspace.

This guide walks through how to compare manufacturers, ask for technical documents, and estimate the full landed cost. Buyers should look closely at floor plans, wall assemblies, electrical systems, plumbing layouts, fire-safety features, and warranty terms. Ask whether the supplier has delivered homes to your region before. Get references, factory photos, and an itemized quote. Companies like EcoFlow, Boxabl, and Tiny Heirloom show different approaches, but no single brand fits every buyer.

International shipping can bring cranes, ports, inland transport, taxes, and surprise storage fees. It's easy to underestimate that final bill. Even more important: local zoning and building rules can block placement, even if the home was legally manufactured somewhere else. That's where careful research really matters. Some assumptions might fall apart after you talk with a local architect or planning office. A reliable purchase isn't the fastest purchase. It's the one backed by documents, realistic measurements, and patient verification.
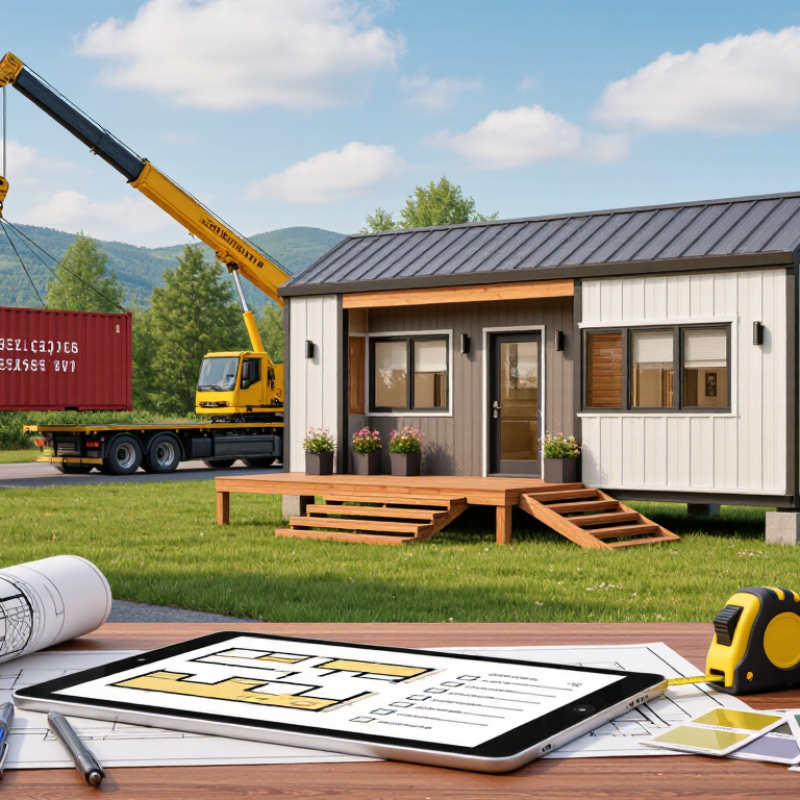
How to Buy Prefabricated Tiny Homes Worldwide?

Define Your Requirements for a Prefabricated Tiny Home

How to Buy Prefabricated Tiny Homes Worldwide?

Define Your Requirements for a Prefabricated Tiny Home

Buying a prefabricated tiny home starts with a clear description of daily life, not attractive floor plans. Decide whether it will serve as a full-time residence, guest space, mobile office, or seasonal retreat. Record how many people will sleep there. Consider children, pets, and mobility needs. Measure your current furniture. A narrow doorway can make a favorite sofa unusable. Simple details matter.

Study the proposed site before discussing finishes. Note road width, turning space, ground slope, drainage, sunlight, wind exposure, and nearby trees. Check how a delivery vehicle could reach the property. Buyers often focus on interior size, then discover that a trailer cannot access the site. Climate should shape insulation, ventilation, glazing, and roof design. Coastal air, heavy snow, and intense heat need different specifications. Ask qualified local professionals about permits, utilities, fire safety, and structural requirements.

Set a realistic budget with separate allowances for transport, foundations, installation, appliances, and service connections. Request drawings, material specifications, warranty terms, and a written delivery schedule. Confirm what happens if measurements change or components arrive damaged. A lower price may hide necessary site work. It is easy to underestimate this. Leave room for revisions, because first plans often miss storage, maintenance access, or winter heating costs. Compare suppliers by evidence, not promises, and keep approvals in writing.

Research Global Suppliers and Available Home Designs

How to Buy Prefabricated Tiny Homes Worldwide?

Researching global suppliers is more important than choosing a beautiful floor plan. A Prefabricated Tiny House may look ideal online, yet its materials might not suit your climate. Check the supplier’s construction records, factory photos, technical drawings, and customer references. Ask how the home handles wind, rain, snow, humidity, and extreme temperatures. A reliable supplier should explain insulation, plumbing, electrical systems, delivery methods, and warranty coverage clearly.

Compare available designs by daily use, not only appearance. Measure the kitchen counters, storage areas, bathroom access, and sleeping space. A compact loft can save room, but steep stairs may become inconvenient. Some layouts include folding furniture, large windows, or flexible rooms for work. Request exact dimensions and updated specifications before paying. Images can hide awkward door swings and limited headroom.

My first comparison was too narrow. I focused on price and ignored transport distance, foundation needs, and installation equipment. That mistake changed my research process. Now I request a complete quotation, including packaging, shipping, site preparation, assembly, and possible taxes. I also check whether the design can be adapted to local building requirements. Supplier claims still need verification. One unanswered question about moisture protection can reveal a larger communication problem. Keep every drawing, email, material list, and revision in one file.

Compare Prices, Materials, Features, and Customization Options

Buying Prefabricated Steel Homes worldwide requires more than comparing the advertised price. Grand View Research valued the global modular construction market at about US$91 billion in 2022. However, market estimates differ because reports include different building types. Treat every figure as a guide, not a promise.

Compare the full delivered cost. A basic steel unit may cost less than a timber model, but insulation, windows, plumbing, transport, cranes, and foundation work can change the final bill. Steel offers strength and low pest risk, while timber can provide easier interior alterations. Check thermal performance, corrosion protection, fire ratings, and maintenance requirements. A cheap wall panel is not always a cheap home.

Features should match the climate. Consider heat pumps, shaded glazing, rainwater storage, and reinforced roofing. Customization may include room layouts, kitchen fittings, accessibility changes, and solar readiness. Research and Markets has identified rising demand for modular buildings, but local certification still controls real-world usability. Ask for structural drawings, material certificates, energy calculations, and a written delivery schedule. Do not rely on attractive renders.

DETAILS Small details matter. A 30-square-metre home may need a 40-foot container, special permits, or road escorts. Those charges can exceed expectations. I would also question unusually short construction claims. Even experienced buyers miss site drainage and utility connection costs. Prefabrication saves time, but it does not remove planning risk.

Verify Building Standards, Certifications, and Supplier Credentials

Buying Prefabricated Container Homes across borders requires more than comparing floor plans and shipping prices. Confirm the destination country’s building code before paying a deposit. Check structural calculations for wind, snow, seismic loads, and transport stresses. Fire resistance, electrical systems, plumbing, insulation, and ventilation also need documented compliance.

The International Code Council identifies off-site construction as a process requiring code coordination, inspection, and quality control. McKinsey Global Institute reported that modular construction may reduce project schedules by 20–50% and costs by up to 20%, when planning and standardization work properly. These figures are not guarantees. A certificate can look impressive and still be irrelevant to your site.

Ask suppliers for current test reports, product certificates, factory quality procedures, and independent inspection records. ISO 9001 supports process control, but it does not prove local building compliance. Verify the company’s legal registration, manufacturing address, insurance, warranty terms, and completed projects. Request references from buyers in similar climates. A vague answer is useful evidence too.

Tips: Match every certificate to the exact model, materials, and country. Confirm whether approval covers the complete dwelling or only one component. Hire a local architect or licensed engineer to review drawings before shipping. Keep payment milestones tied to inspections, not promises. I would also budget for permits, foundations, utility connections, customs duties, and possible redesigns. My earlier assumption was simple: factory-built means automatically approved. It does not.

Check Land Rules, Permits, Taxes, and Import Requirements

Buying Prefabricated Metal Homes across borders begins with the land, not the factory. Confirm zoning, minimum dwelling size, setbacks, foundation standards, and utility access with the local planning office. A rural plot may still prohibit permanent housing. UN-Habitat’s World Cities Report 2022 projects that 68% of people will live in urban areas by 2050, increasing pressure on limited residential land.

Permits can involve structural drawings, energy calculations, fire safety, plumbing, and transport plans. Ask whether the unit is classified as a building, mobile structure, or construction component. McKinsey’s 2019 modular construction report estimated that modular methods could represent more than 100 billion dollars in annual construction value across Europe and the United States by 2030. That growth does not remove local approval duties. It may even create stricter inspections.

Taxes need separate checking. Calculate import duty, VAT or GST, customs brokerage, inland freight, and future property tax. The World Customs Organization’s Harmonized System determines how many products are classified internationally, but national tariff rates still differ. Prepare commercial invoices, packing lists, origin documents, engineering certificates, and treatment records for timber packaging. Some countries require electrical or gas certification before connection. A cheap quotation can become expensive after port storage and redesign fees. I would also keep a contingency budget; my first estimate would probably be too optimistic. Verify every rule in writing before paying a deposit.

Arrange Shipping, Installation, Utilities, and Final Inspection

How to Buy Prefabricated Tiny Homes Worldwide?

Arrange Shipping, Installation, Utilities, and Final Inspection

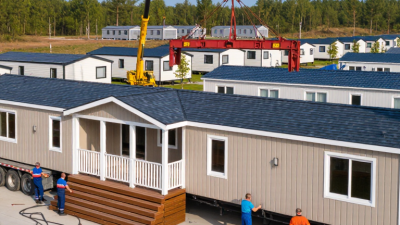
International purchasing starts with transport, not the floor plan. UNCTAD’s Review of Maritime Transport 2023 states that ships carry over 80% of world merchandise trade by volume. Ask for a landed-cost quote covering crating, port handling, insurance, customs clearance, inland haulage, and unloading. Confirm the module’s packed dimensions and gross weight before booking a vessel. One wrong measurement can create costly port storage. It happens.

Installation needs a site-specific lifting plan. Verify road access, crane radius, soil bearing capacity, anchor points, and foundation tolerances. Send drawings to a locally licensed structural professional before the unit leaves the factory. The World Bank’s Logistics Performance Index 2023 evaluates customs, infrastructure, tracking, and timeliness. These factors can change delivery risk between countries. Build schedule float. Weather and border delays rarely respect spreadsheets.

Utilities deserve equal attention. Match voltage, frequency, plumbing connections, wastewater rules, insulation, and fire-safety requirements to local authorities. The IEA’s Global Status Report for Buildings and Construction 2023 identifies buildings as responsible for about 30% of global final energy demand. Air sealing and efficient equipment are practical choices. At handover, retain photographs, test certificates, and as-built drawings. Arrange final inspection after testing water, power, drainage, smoke alarms, and emergency access. My checklist is imperfect. Local requirements can still expose gaps. An independent inspector should sign the record.

How to Buy Prefabricated Tiny Homes Worldwide? — Arrange Shipping, Installation, Utilities, and Final Inspection
Stage What the Buyer Should Arrange Key Documents or Checks Typical Timeframe Indicative Cost Range (USD) Important Regional Considerations
1. Define the Project Confirm the intended use, floor area, number of occupants, preferred layout, climate, accessibility needs, and whether the home will be fixed or movable. Written specification, preliminary floor plan, site photographs, land-use information, and a budget that includes transport and site work. 1–3 weeks $0–$2,000 for planning and preliminary design Minimum room sizes, energy standards, fire rules, and whether the unit is classified as a dwelling, caravan, modular building, or accessory structure vary by jurisdiction.
2. Verify Land and Planning Rules Check ownership or lease rights, permitted use, setbacks, height limits, access for delivery vehicles, foundation requirements, and flood, wind, snow, or seismic conditions. Land title or lease documents, zoning confirmation, site survey, planning approval requirements, and local authority correspondence. 2–12 weeks $500–$8,000 for surveys, applications, and professional advice Some locations require a building permit even when a home is described as portable. Agricultural, protected, coastal, and high-risk areas may have additional restrictions.
3. Select the Build Specification Compare structural system, insulation, windows, heating and cooling, plumbing, electrical capacity, appliances, finishes, foundation interface, and warranty coverage. Detailed quotation, inclusions and exclusions, technical drawings, material specification, payment schedule, warranty terms, and change-order procedure. 1–4 weeks Varies by specification; upgrades commonly add 10%–30% to the base price Confirm whether electrical equipment, gas appliances, plumbing components, and building materials comply with the destination country’s standards.
4. Confirm Contract and Taxes Sign a contract that identifies the responsible party for production, export packing, freight, customs clearance, delivery, installation, defects, and after-sales support. Commercial invoice, packing list, bill of materials, payment milestones, delivery term, insurance responsibility, import documents, and tax estimates. 1–3 weeks Import duties and taxes commonly range from 0%–30% of the declared value, depending on classification and destination Goods may be taxed as a complete building, prefabricated component, vehicle, or construction material. A local customs professional can confirm the correct classification.
5. Prepare the Site Clear vegetation, provide drainage, grade the site, prepare foundations or pads, and ensure that cranes, trucks, and workers can safely access the property. Geotechnical or soil information where required, foundation drawings, site drainage plan, utility-location records, and delivery access assessment. 2–8 weeks $5,000–$40,000+, excluding unusual ground conditions Costs rise for sloping land, weak soil, rock excavation, long access roads, retaining walls, flood mitigation, or remote locations.
6. Arrange Export Packing and Freight Choose containerized, flat-rack, roll-on/roll-off, or oversized project cargo transport based on the home’s dimensions, weight, modularity, and destination port. Final dimensions and weight, packing certificate, export declaration, commercial invoice, packing list, bill of lading, cargo insurance, and delivery appointment. 4–12 weeks $3,000–$25,000+ for international freight, handling, and insurance Oversized modules may require route surveys, police escorts, road permits, port handling, special lifting equipment, or transshipment through another port.
7. Clear Customs and Deliver Locally Appoint a customs broker or freight forwarder, pay assessed duties and taxes, arrange port storage if needed, and coordinate final-mile transport to the site. Import permit where applicable, customs entry, identity and value documents, inspection records, delivery release, and local transport permit. 3–21 days after arrival $1,500–$12,000 for clearance, port charges, inland haulage, and local permits Port storage fees can increase quickly when documents are incomplete or the site is not ready. Confirm free-storage periods before shipment.
8. Install the Home Position the modules, complete structural connections, anchor the building, install stairs or decks, seal joints, connect external finishes, and complete manufacturer-required commissioning. Installation method statement, lifting plan, foundation sign-off, crane certificate, structural connection details, and completion checklist. 1–10 working days $5,000–$30,000+, depending on size, access, crane use, and local labor Installation should follow approved structural drawings and local wind, snow, seismic, fire, and accessibility requirements. Do not rely only on the factory’s standard installation method.
9. Connect Utilities Connect electricity, water, wastewater, telecommunications, heating fuel, and stormwater systems, or install approved off-grid alternatives. Utility applications, electrical single-line diagram, plumbing layout, septic or treatment approval, water-quality documents, and certificates from licensed trades. 2–12 weeks $5,000–$35,000+ for connections; off-grid systems may cost more Remote properties may need a well, rainwater storage, septic system, solar and battery equipment, backup generation, or upgraded grid infrastructure.
10. Complete Building and Safety Inspections Request required inspections for foundations, structure, electrical work, plumbing, fire safety, energy performance, sanitation, and occupancy readiness. Inspection applications, structural certificates, electrical and plumbing certificates, energy documentation, fire-safety records, as-built drawings, and defect list. 1–6 weeks $500–$8,000 for inspections, certificates, and professional sign-off Inspection stages and terminology differ by country. A home may not be legally occupied until a completion certificate, occupancy permit, or equivalent approval is issued.
11. Final Handover Walk through the completed home, test all fixtures and appliances, record meter readings, document defects, and confirm the correction schedule before final payment. Handover certificate, operating manuals, maintenance schedule, warranties, keys, spare parts, final invoices, and photographic condition report. 1–2 weeks Usually included; retain 5%–10% of the contract value until agreed defects are resolved Keep a complete record of approvals and maintenance documents. Warranty validity may depend on approved installation and regular maintenance.
Planning note: The indicative figures are broad international planning ranges, not quotations. Total project cost is commonly affected by land preparation, local taxes, exchange rates, permits, freight distance, crane access, utility availability, and the destination country’s building regulations. Confirm requirements with the relevant local authority before placing an order.

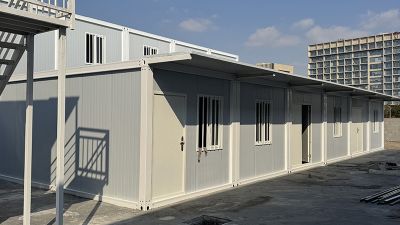
STC Prefabricated Container House: A Smart Site Office and Temporary Construction Solution

## Prefabricated Container House: A Smart Site Office and Temporary Construction Solution

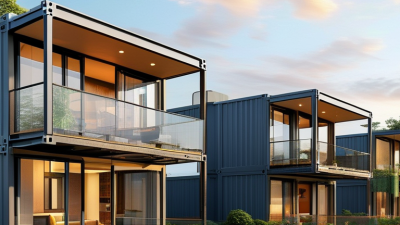
A quick-assembly prefabricated container house provides a practical answer to the changing needs of construction sites, infrastructure projects, and remote workplaces. Designed for offices, temporary workstations, meeting rooms, and welfare facilities, it can be manufactured in controlled factory conditions and installed rapidly on site. A widely cited 2019 modular-construction industry analysis reported that modular methods can shorten project schedules by approximately 20–50%, helping contractors respond faster while reducing disruption and labor pressure.

The integrated canopy is a key functional advantage. Factory-designed as part of the building system, it creates a sheltered outdoor zone for access, brief meetings, material handling, or employee breaks without requiring a separate structure. This seamless connection improves visual consistency while supporting daily site efficiency, especially in areas exposed to strong sunlight or rain. The modular layout can also be configured around project size, workforce requirements, and future relocation plans.

Environmental performance is increasingly important for temporary buildings. According to the United Nations Environment Programme’s *2023 Global Status Report for Buildings and Construction*, the building and construction sector accounts for about 30% of global final energy consumption and 26% of energy-related emissions. Reusable modular components, controlled production, reduced on-site waste, and the ability to relocate the facility can support more resource-efficient project planning while maintaining a professional working environment.

FAQS

How should I choose an overseas prefabricated tiny home supplier?

Review construction records, factory photos, technical drawings, and customer references. Ask about wind, rain, snow, humidity, and temperature resistance. Check insulation, plumbing, electrical systems, delivery, and warranty details. Attractive photos are not enough.

What design details should I check before ordering?

Measure counters, storage, bathroom access, stairs, and sleeping areas. Request exact dimensions and updated specifications. Check door swings and ceiling height. A compact loft may save space but feel inconvenient daily.

What should a complete international quotation include?

Request packaging, shipping, insurance, port handling, customs clearance, inland transport, unloading, assembly, and taxes. Include site preparation and foundation work. Confirm the packed size and gross weight. One wrong measurement can cause port storage costs.

How can I verify building-code compliance?

Confirm the destination country’s requirements before paying a deposit. Review structural calculations for wind, snow, seismic loads, and transport stresses. Check fire safety, wiring, plumbing, insulation, and ventilation documents. Factory construction does not guarantee local approval.

Which certificates and records should I request?

Ask for current test reports, product certificates, quality procedures, and independent inspection records. Match each certificate to the exact model and materials. Confirm whether approval covers the entire home or one component. Paperwork can look convincing yet remain incomplete.

Should a local professional inspect the design?

Yes. Ask a locally licensed architect or engineer to review the drawings. They can assess foundations, utilities, structural loads, and local permits. I once trusted factory information too quickly. That assumption needed correction.

What must be prepared before installation?

Verify road access, crane radius, soil strength, anchor points, and foundation tolerances. Prepare a site-specific lifting plan. Send drawings for local review before shipping. Weather delays happen.

How should utilities and final inspection be handled?

Match voltage, frequency, plumbing connections, wastewater rules, insulation, and fire-safety systems to local requirements. Test water, power, drainage, smoke alarms, and emergency access. Keep photographs, test certificates, and as-built drawings. An independent inspector should sign the handover record.

Conclusion

Buying Prefabricated Tiny Homes worldwide requires careful planning, research, and coordination. Start by defining your preferred size, layout, purpose, budget, climate suitability, energy needs, and desired level of customization. Then research reputable suppliers in different regions and compare their designs, construction materials, insulation, appliances, finishes, delivery schedules, warranties, and total costs. A lower purchase price may not represent the best value if shipping, taxes, installation, or future maintenance are expensive.

Before placing an order, verify the supplier’s business credentials, quality controls, certifications, and compliance with applicable building standards. Check local land-use rules, planning permissions, utility connections, taxes, import procedures, and transport restrictions at the destination. You should also confirm who will manage shipping, site preparation, assembly, plumbing, electrical work, inspections, and final approval. A detailed written contract should clearly state specifications, payment terms, delivery responsibilities, timelines, and after-sales support. With thorough preparation and professional advice where necessary, buyers can select a safe, practical, and legally suitable prefabricated home for their location.
Isabella

Isabella

Isabella is a dedicated marketing professional with a deep expertise in container housing solutions. With a strong focus on innovation and quality, she plays a pivotal role in enhancing the company's online presence through insightful blog articles that keep readers informed about the latest trends......
Previous 10 Best Container Homes for Sale Worldwide