Leave Your Message
The market for Expandable Container House solutions in 2026 is really starting to open up, offering more practical and varied options than ever before. Whether you're looking for a cozy studio, a two-bedroom family unit, an office cab, classroom, or even emergency accommodation, there's probably something that fits your needs. Each type is designed to adapt to different site conditions, budgets, and delivery plans, making it a pretty flexible solution.
An Expandable Shipping Container House is quite clever—it arrives folded up, which really cuts down on transport costs and handling hassles. Once it's at your site, you can unfold the sides to create a much more spacious living or working area. Of course, when you're looking into these, you'll want to check out things like the steel frame quality, insulation thickness, roof drainage systems, electrical wiring, and plumbing access points. If you’re in a colder climate, good insulation and heating capacity are key. If you’re near the coast, then corrosion protection should be top of mind. To compare different suppliers like a pro, ask for factory drawings, load calculations, quality inspection reports, and detailed installation instructions.
And here’s a little tip—bigger isn’t always better. A two-bedroom unit might be perfect if you're setting up for a remote team, but a small studio could actually work better if you need a quick temporary office or guest cabin. To get the best bang for your buck, go with reputable manufacturers like Lida Group or K-HOME—they offer various configurations. But beware, product quality can vary from batch to batch. Just having a slick website doesn’t tell you much. Always ask for material samples, do video inspections if you can, request references from past projects, and make sure the warranty terms are crystal clear. And don’t forget to check your local planning rules before placing an order—that way, you avoid surprises later.
Now, there’s often a trap—some buyers focus way too much on price and forget about other crucial stuff like foundation work, access for delivery trucks, assembly tools, and utility hookups. Skipping these details can end up bumping up your total costs quite a bit. In this guide, I’ll walk you through the top expandable container house options for 2026. Just keep in mind that climate, local laws, and what users expect can vary all over the world. So, doing a practical comparison is still pretty important if you want to make a smart choice.
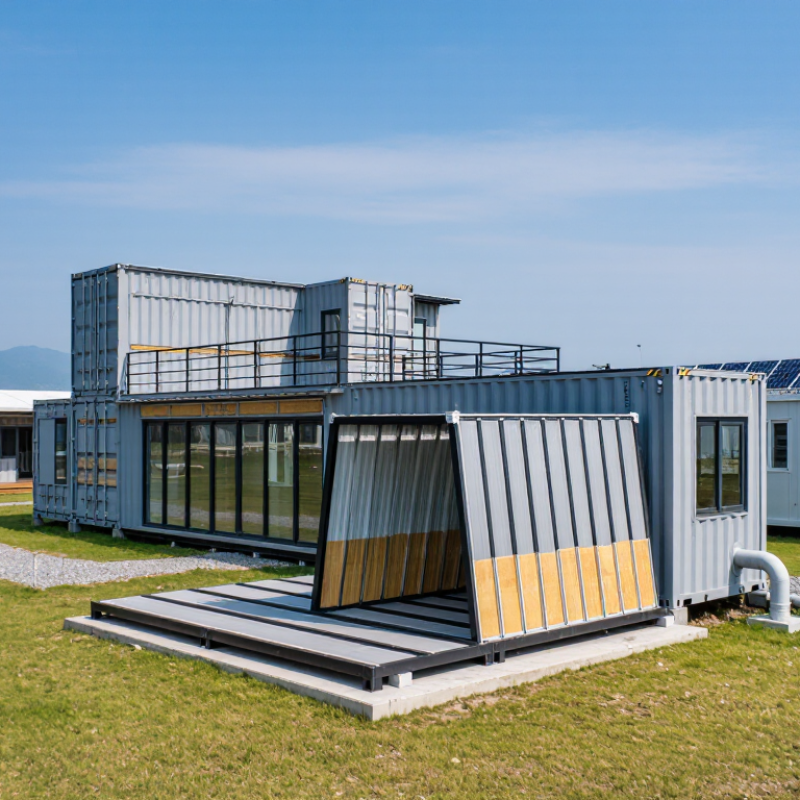
An expandable container house is a factory-built modular dwelling that widens after delivery. Its folded structure usually fits a transportable steel frame, often near the footprint of a standard 20ft container. ISO 668:2020 lists a 20-foot container’s external length as about 6.06 meters and width as 2.44 meters. A 20ft Expandable Container House may then open sideways, creating extra living, sleeping, or working space.
The mechanism commonly uses hinged wall panels, reinforced floors, hydraulic supports, and sealed joints. Workers may unfold the unit within hours, but site preparation still matters. The ground must be level, drained, and strong enough for concentrated loads. Insulation, ventilation, fire safety, and electrical compliance should be verified locally. The phrase “container house” is not perfectly standardized. Some models use recycled freight containers, while others only copy their dimensions and steel appearance. That difference affects durability, thermal comfort, and transport planning.
Demand has a practical background. UN-Habitat’s World Cities Report 2022 estimated that 1.6 billion people live in inadequate housing. Meanwhile, the 2024 Global Status Report for Buildings and Construction reported that buildings and construction consume about 32% of global energy. Factory production may improve consistency and reduce on-site waste, but results depend on materials and logistics. I would not accept every green claim. Buyers should request structural drawings, tested insulation values, load data, and installation records before comparing expandable house types.
| House Type | Typical Folded Size | Typical Expanded Floor Area | Common Layout | Recommended Occupancy | Typical Setup Time | Best-Fit Applications | Main Advantages | Key Planning Considerations |
|---|---|---|---|---|---|---|---|---|
| Single-Module Side-Expansion House | Approximately 20 ft or 40 ft container format; about 6.1 m or 12.2 m long | Approximately 30–75 m² | Open-plan living area, one or two bedrooms, kitchen, and bathroom | 2–4 people | Usually 1–3 days after delivery, depending on site preparation and utility connections | Family housing, guest accommodation, temporary offices, and rural housing | Efficient transport footprint, fast installation, and a practical balance between cost and usable space | Confirm lifting access, foundation dimensions, local building approval, insulation level, and plumbing routes |
| Double-Wing Expandable House | Usually based on a 20 ft or 40 ft transport module | Approximately 45–90 m² | Central living or kitchen zone with two fold-out side wings; commonly two or three bedrooms | 4–6 people | Usually 2–5 days, excluding foundation and external works | Permanent or semi-permanent family residences, worker accommodation, and small community housing | Wide internal layout, improved daylight potential, and more flexible room separation than a single-module design | Requires a wider installation area and careful weather sealing at folding joints and roof connections |
| Two-Module Linked House | Two transportable modules, commonly 20 ft or 40 ft units | Approximately 60–120 m² | Two connected living zones; may include three bedrooms, two bathrooms, kitchen, and utility space | 4–8 people | Usually 3–7 days, depending on connection work and interior completion | Large family homes, staff housing, educational accommodation, and hospitality units | Greater floor area, better zoning, and easier future expansion through additional modules | Transport permits, module alignment, connection detailing, fire separation, and drainage design may be required |
| Expandable Studio Unit | Commonly a compact 20 ft transport format; about 6.1 m long | Approximately 18–35 m² | Combined bedroom and living space, compact kitchen, and bathroom | 1–2 people | Usually 1–2 days after the base is ready | Backyard accommodation, short-term rental units, site offices, and emergency shelter | Small transport footprint, relatively simple installation, and lower material and operating requirements | Storage, ventilation, accessibility, and local minimum-room-size requirements need early review |
| Expandable Dormitory Block | One or more 20 ft or 40 ft modules arranged in a repeatable plan | Approximately 50–150 m² per block | Multiple bedrooms with shared bathrooms, kitchen, dining, or circulation areas | 6–20 people, depending on room density and regulations | Usually 3–10 days per block after foundations and service points are complete | Workforce accommodation, disaster-response housing, camps, and institutional projects | Repeatable design, scalable capacity, and efficient deployment for projects requiring several units | Emergency exits, fire resistance, sanitation capacity, ventilation, and accessible circulation are critical |
| Expandable Office or Classroom Unit | Typically a 20 ft or 40 ft transport module | Approximately 25–80 m² | Open workspace or classroom, optional meeting room, storage, and sanitary facilities | Approximately 8–30 users, based on floor area and local occupancy rules | Usually 1–5 days after site preparation | Construction offices, remote workspaces, schools, training rooms, and project facilities | Fast deployment, relocatability, and the ability to add matching units as demand grows | Acoustic control, daylight, thermal comfort, accessibility, fire safety, and data connectivity should be specified |
| Expandable Emergency or Medical Unit | Commonly a 20 ft or 40 ft transport format with reinforced service zones where required | Approximately 25–70 m² | Reception, examination or sleeping area, storage, sanitation, and optional isolation space | Depends on medical function and local occupancy rules | Usually 1–5 days for physical deployment; commissioning may take longer | Disaster relief, temporary clinics, vaccination sites, and remote medical services | Rapid deployment, controlled internal zoning, and suitability for locations with limited permanent infrastructure | Healthcare regulations, infection control, cleanable finishes, power redundancy, water quality, and waste handling must be verified |
| Multi-Storey Modular Arrangement | Several transport modules stacked or placed side by side, subject to structural design | Approximately 80–300+ m² for a small building arrangement | Stacked apartments, offices, classrooms, or mixed-use accommodation | Project-specific | Usually several weeks for engineering, foundations, assembly, and inspection | Urban infill, worker villages, student accommodation, and high-density temporary facilities | Uses limited land efficiently and supports phased construction with repeatable modules | Requires professional structural engineering, approved foundations, fire escape planning, wind and seismic assessment, and lifting logistics |
| Data note: An expandable container house is a factory-built modular structure transported in a compact configuration and mechanically or manually expanded on site. Dimensions, floor area, installation time, insulation performance, and occupancy vary by design, climate, transport regulations, foundation type, and local building codes. The ranges above are typical planning values rather than guaranteed specifications. | ||||||||
| Buyer checklist: Before purchase, verify transport dimensions and weight, crane or forklift requirements, foundation drawings, structural calculations, thermal and acoustic performance, electrical standards, plumbing connections, fire safety, accessibility, warranty terms, and approval requirements in the destination country. | ||||||||
Custom fast-assembly container houses use modular quick-assembly technology to overcome the fixed dimensions and limited layouts of traditional container buildings. Each module can be configured according to site conditions, floor area, functional zoning, and local climate requirements, supporting applications such as offices, accommodation, classrooms, clinics, and temporary facilities. Wall panels, doors, windows, insulation systems, electrical layouts, and interior finishes can be adjusted before delivery, helping create a practical solution for unusual sites or changing project requirements.
According to a 2020 construction industry analysis by McKinsey, modular construction can reduce project schedules by approximately 20–50% and lower costs by up to 20% when production and site installation are properly coordinated. Factory-based manufacturing also improves quality control and reduces on-site waste, while fast connection systems allow buildings to be assembled with fewer workers and less disruption. For projects requiring phased expansion, modules can be relocated, added, or rearranged as space demands change. Their compact transport design, repeatable components, and adaptable configuration make custom prefabricated container buildings suitable for urban plots, remote locations, emergency accommodation, and rapidly developing commercial sites.
It is a factory-built modular home that widens after delivery. Its folded frame often matches a common 20-foot transport footprint. Hinged walls create extra living, sleeping, or working space. The container label can mislead. Some units are not converted freight containers.
Workers may unfold the structure within several hours. The site still needs preparation before delivery. Ground must be level, drained, and strong enough for concentrated loads. A crane or lifting equipment may be necessary. Fast assembly is not instant occupancy.
Galvanized steel frames provide the main structural support. Insulated panels, sealed joints, and reinforced floors complete the enclosure. Rock wool can improve fire resistance and sound control. Polyurethane panels offer strong insulation with less thickness. Fiber-cement boards resist moisture better than untreated plywood. Material choices deserve more attention than surface appearance.
Single-wing units suit small offices, security posts, and temporary classrooms. Double-wing homes provide wider rooms after expansion. Linked units suit clinics, accommodation, and project camps. Detachable modules use bolted connections and thicker wall systems. The application matters more than folded size.
Compare the unit price with freight, inland delivery, lifting, and foundations. Also include utilities, installation, import charges, and local approval costs. Remote roads can increase delivery expenses sharply. Unusual foundations may remove expected savings. The factory quote is only one part.
Request insulation thickness and thermal-transmittance values. Check window performance, ventilation design, and regional climate suitability. Low-emissivity glazing may reduce heat gain in hot areas. Poor insulation can create repeated heating or cooling costs. A glossy room proves little.
Ask for structural drawings, wind-load calculations, and floor-load data. Request fire-performance information and electrical compliance records. Water-test records can reveal weak roof and wall joints. Local professionals should verify requirements before installation. Paperwork is not decoration.
Inspect hinges, hydraulic supports, seals, wiring, and plumbing regularly. Check the floor edge and doorway after heavy rain. Small leaks can damage insulation and interior boards. Confirm that replacement parts remain accessible. Maintenance planning is often forgotten.
An Expandable Container House is a compact, factory-built structure that can be transported in a folded form and quickly expanded into a larger living or working space. This article explains how its hinged walls, reinforced frames, utility connections, insulation, windows, doors, and interior systems work together to create a practical building solution. It also introduces major 2026 house types, including residential units, offices, classrooms, site accommodations, emergency shelters, and customized multi-room layouts.
The guide compares different materials, floor plans, thermal-performance options, and installation features to help global buyers evaluate costs, transportation, assembly, maintenance, and suitable applications. It also highlights the importance of checking local planning requirements, building standards, fire safety rules, electrical and plumbing regulations, site conditions, import procedures, and installation responsibilities before purchasing. By considering these factors, buyers can select an expandable design that balances budget, comfort, durability, mobility, and compliance with the requirements of the destination market.