Leave Your Message
Explore our premium 20ft container configurations engineered specifically for long-term durability and fast deployment in resettlement projects.
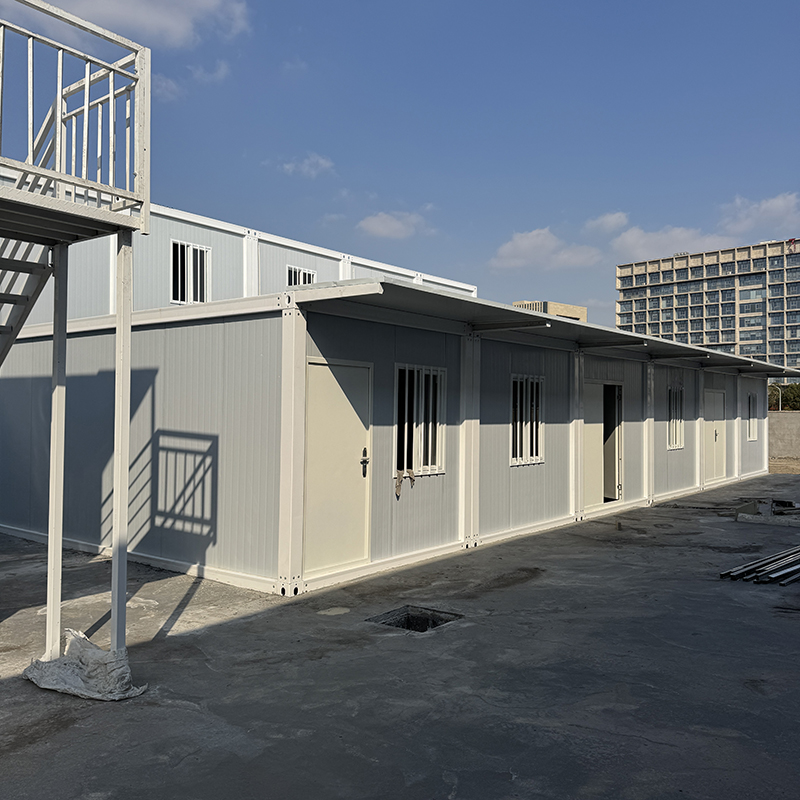
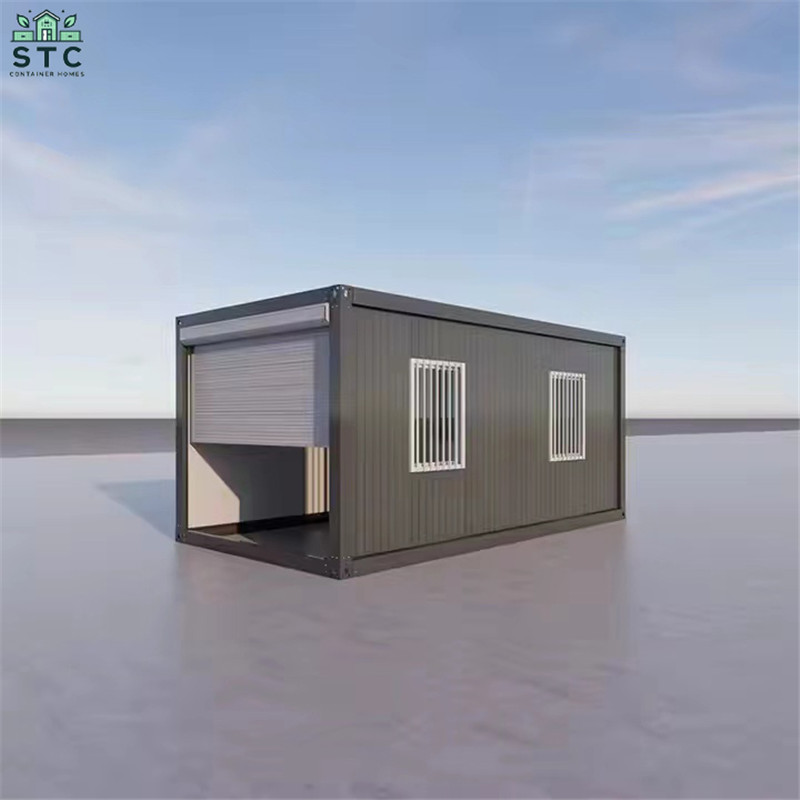
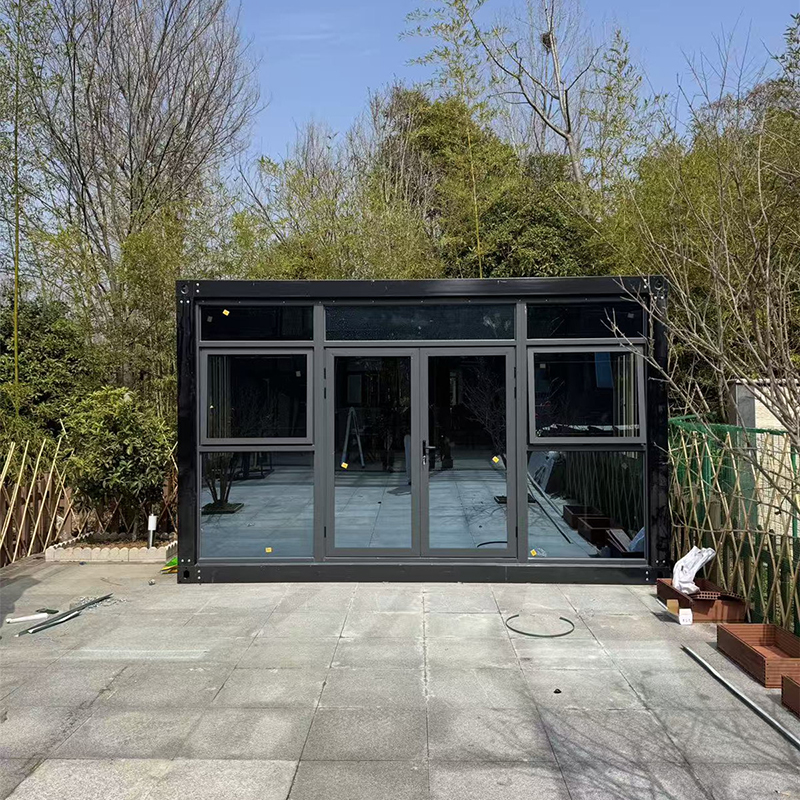
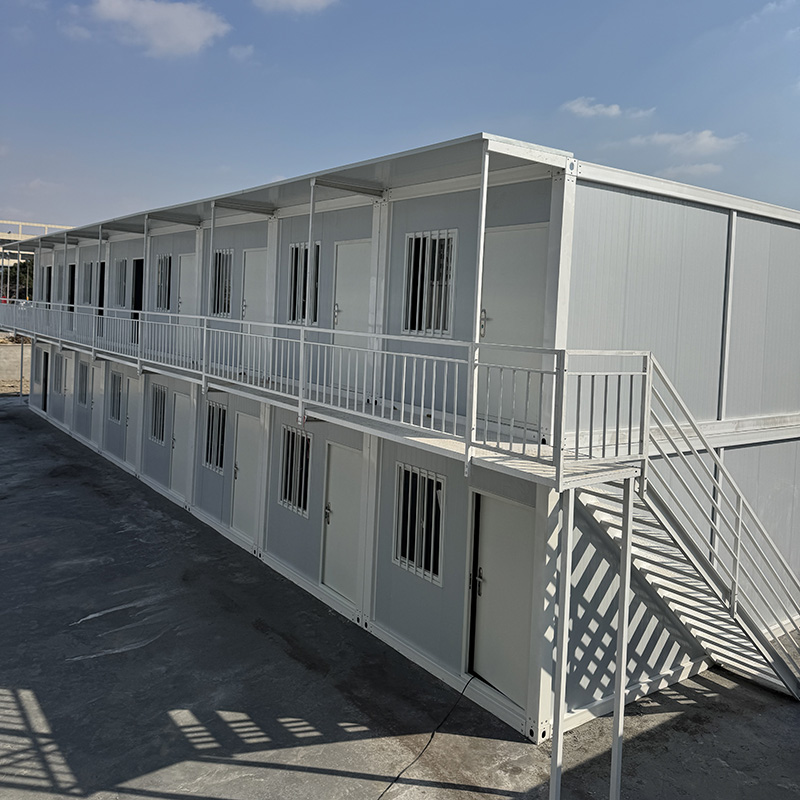
In an era defined by rapid urbanization, climate-induced migration, and unpredictable natural disasters, the global demand for immediate yet durable housing solutions has reached unprecedented levels. Traditional methods of temporary shelter, such as canvas tents or basic wood-frame shacks, are no longer sufficient to meet the challenges of modern emergency management and long-term displacement. Today, the 20ft container house stands at the forefront of the modular construction revolution, offering an unmatched combination of structural resilience, scalability, and economic efficiency for long-term temporary housing and resettlement projects.
The industrial landscape for modular structures has shifted from simple site accommodation to highly complex, multi-functional community ecosystems. Governments, non-governmental organizations (NGOs), and private developers globally are recognizing the 20ft container house as a strategic asset. These units are built to standardized shipping dimensions, allowing them to utilize the established global logistics network seamlessly. Whether transported by sea, rail, or flatbed truck, they can reach remote disaster zones or planned municipal expansion sites faster than any custom-built alternative. The commercial market has matured to offer turn-key solutions that integrate structural engineering, interior architecture, and utility systems directly at the factory level, dramatically shortening the project lifecycle from procurement to occupancy.
Tailoring every container structure to meet the unique environmental and demographic requirements of your resettlement project.
 01
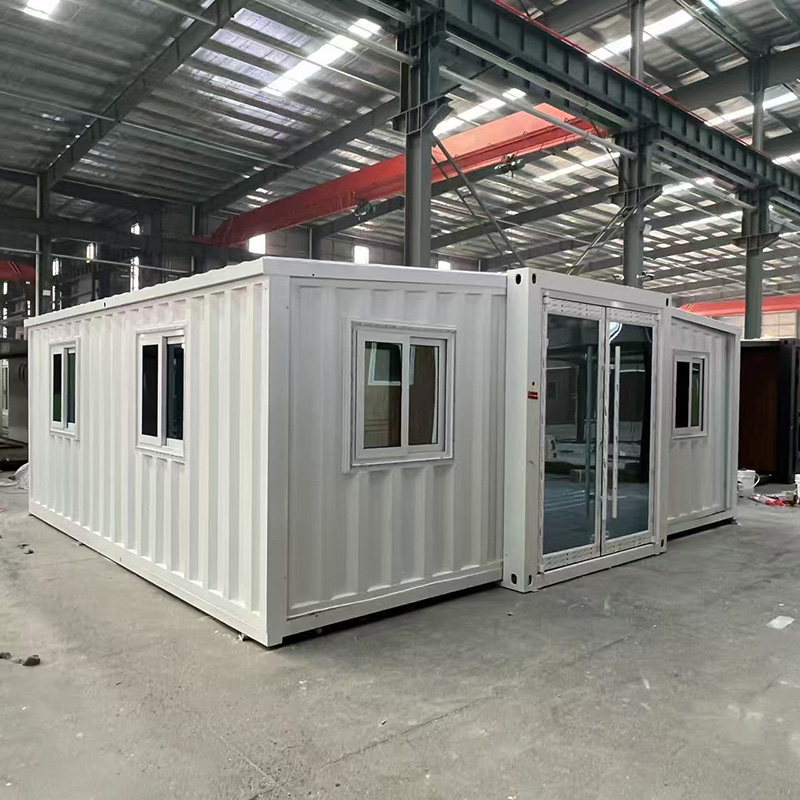
Support standard/non-standard sizes, adjust length, width and height as required to adapt to scenarios such as construction sites, homestays, sentry posts, and warehouses.
 02
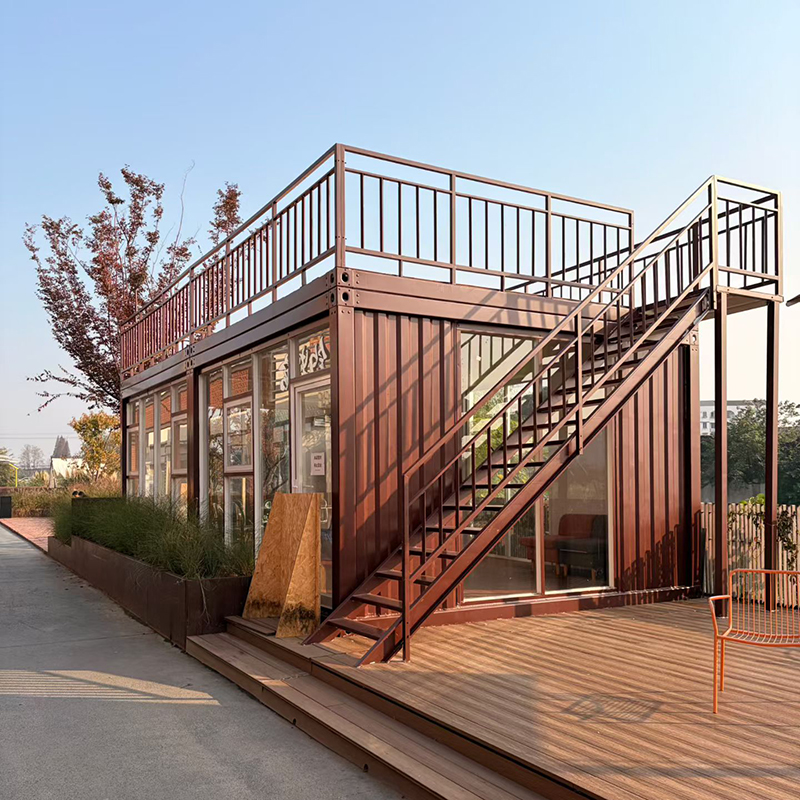
Can be spliced into single-layer or multi-layer, and flexibly arrange partitions, doors, windows, stairs, and corridors.
 03
Comprehensive coverage of water and electricity, bathroom facilities, heat preservation, sound insulation, fire prevention, photovoltaic, and intelligent devices.
 04
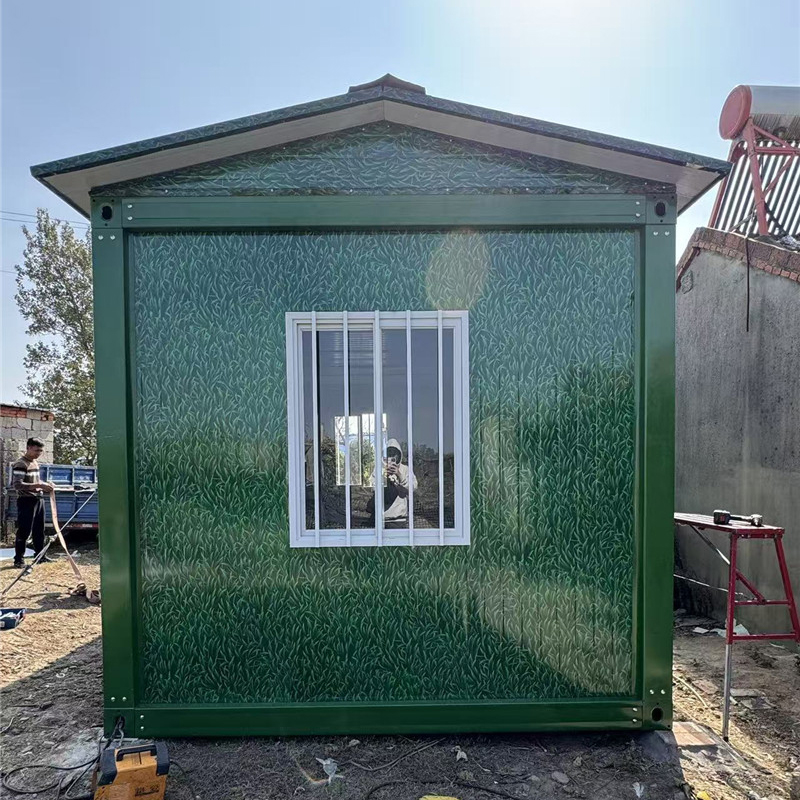
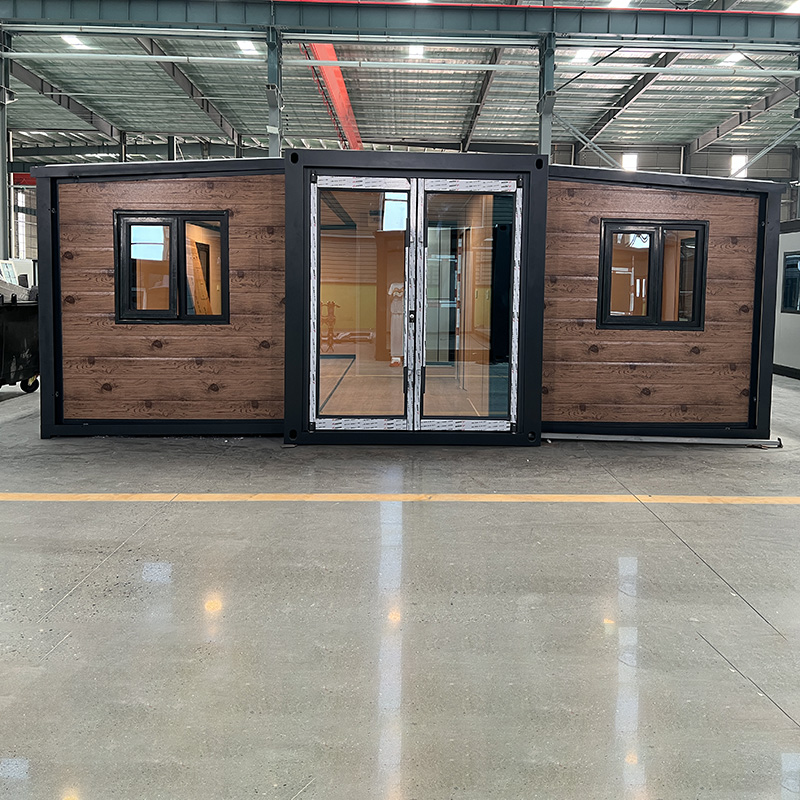
Design colors, LOGOs, curtain walls, and shapes as required to meet the needs of brand display and cultural tourism aesthetics.
A primary concern for any long-term temporary housing initiative is structural safety and thermal comfort. Unlike basic cabins, a high-quality 20ft container house is built upon a heavy-duty steel frame, hot-dip galvanized and coated with anti-corrosive finishes. This structural backbone allows the units to withstand extreme external forces, including seismic activities up to Magnitude 8 and wind loads exceeding 120 km/h (equivalent to Class 11 or 12 typhoons). For resettlement projects that may span 5 to 15 years, durability is not a luxury—it is an absolute necessity.
To ensure livable conditions in diverse climates—from the freezing winters of Northern Europe to the scorching heat of the Middle East—advanced insulation materials are integrated into the wall panels. Polyurethane (PU) sandwich panels, Rock Wool, and Expanded Polystyrene (EPS) are utilized depending on regional thermal performance requirements. These materials dramatically lower the thermal transmittance (U-value) of the structure, ensuring that internal temperatures remain stable while minimizing the energy required for heating and cooling. Furthermore, specialized moisture-barrier layers prevent condensation, mold growth, and structural decay, securing a healthy living environment for families over long periods.
One of the greatest advantages of the 20ft container platform is its modular scalability. These units act as building blocks that can be interconnected side-by-side or stacked vertically (up to 3 levels without complex external support frames). This flexibility allows planners to design diverse layout configurations: from single-person micro-apartments to large multi-bedroom family homes, communal kitchens, medical clinics, and administrative offices. By optimizing the interior layout, a single 20ft unit can comfortably accommodate a family of four, featuring built-in storage, integrated electrical wiring, plumbing, and functional kitchen and bathroom zones.
Maximizing efficiency through advanced prefabrication and optimized logistics to deliver high-quality housing in record time.


The versatility of the 20ft container house makes it suitable for a wide range of applications that extend far beyond simple construction site barracks. In long-term resettlement projects, these units serve as the structural foundation for fully functioning, self-contained communities. By analyzing specific deployment scenarios, we can understand how modular housing addresses complex social and logistical challenges.
Following catastrophic events like earthquakes or floods, the immediate focus is survival. However, the transition from emergency tents to permanent reconstruction can take years. 20ft container houses act as the critical bridge during this transition. They provide displaced families with a secure, private, and weather-proof home that restores dignity and safety. Because these units can be easily relocated, once permanent housing is built, the containers can be disassembled, transported, and stored for future emergency deployments, representing a highly sustainable, circular investment for governments and municipal planners.
In rapidly growing metropolitan areas, municipal governments often face the challenge of upgrading informal settlements or upgrading old urban districts. To do this without displacing communities to far-off suburbs, planners construct temporary "container villages" nearby. These villages provide temporary housing equipped with modern electricity, sanitation, and community spaces. Once the urban renewal project is completed, residents move back into their new permanent homes, and the container units are redeployed to the next renewal phase, minimizing disruption to social structures and local economies.
For international aid agencies managing refugee camps, durability and security are paramount. Standard tents fail within months under harsh weather conditions. 20ft container houses offer a long-term, secure alternative. Equipped with lockable doors, insulated walls, and integrated sanitation facilities, they provide vulnerable populations with safety and protection. These modular camps can be expanded systematically, incorporating clinics, schools, and distribution centers using the exact same structural components, simplifying maintenance and supply chains.
When evaluating housing solutions for large-scale resettlement projects, decision-makers must look beyond initial acquisition costs to analyze the total lifecycle value. Traditional brick-and-mortar construction involves high labor costs, lengthy site preparation, and significant environmental disruption. In contrast, the prefabricated 20ft container house offers an economically superior model, combining low initial capital expenditure with high operational efficiency and long-term asset reuse.
The financial benefits of utilizing 20ft container houses are realized across several key areas:
Sustainability is no longer optional in modern construction. The manufacturing process of our container houses adheres strictly to green building standards. By utilizing recyclable steel frames and eco-friendly wall panels, we minimize the carbon footprint of production. During installation, site disruption is virtually non-existent, and no wet construction waste is generated. This clean installation process is crucial for projects in environmentally sensitive areas or strict urban zones. Furthermore, the compatibility of these structures with solar power systems, rainwater harvesting, and greywater recycling systems allows for the creation of near-zero-carbon communities, helping governments meet their carbon neutrality goals.
Versatile deployment configurations tailored to meet diverse industrial, commercial, and humanitarian needs.
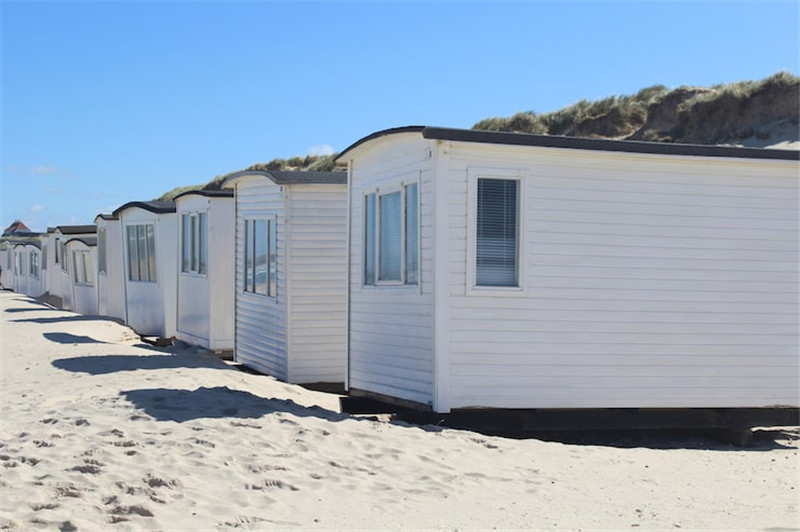
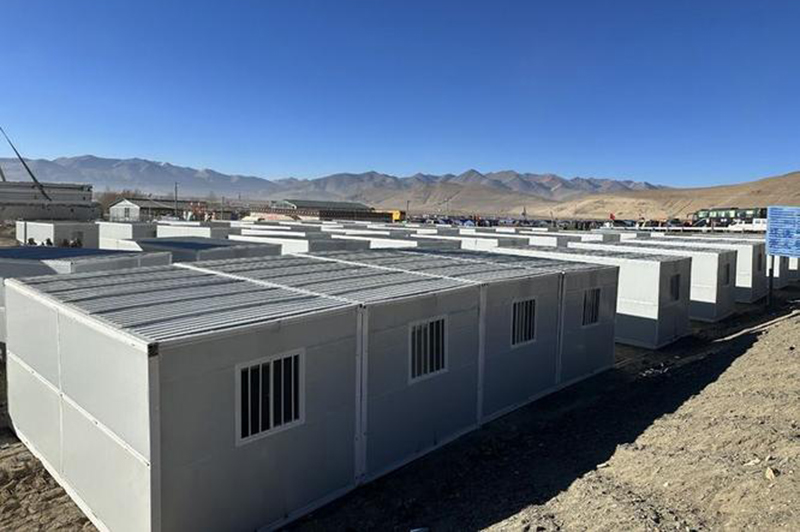
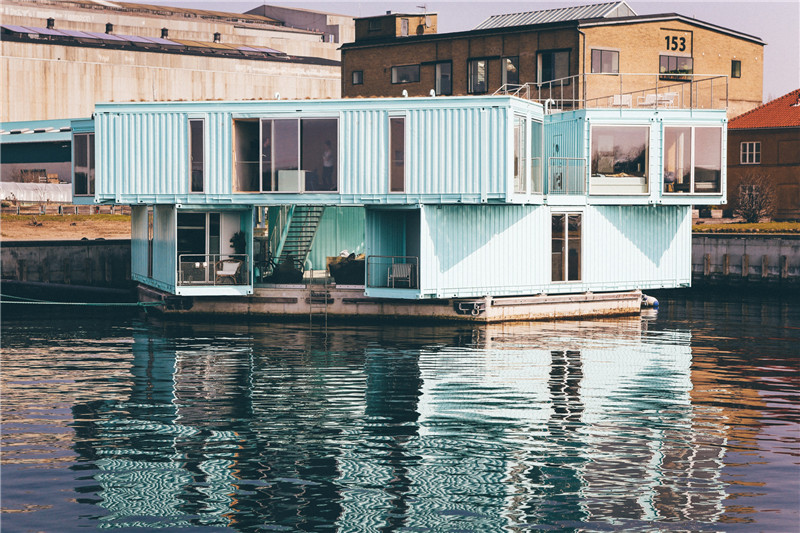

Browse our complete range of high-quality modular units designed for temporary housing, storage, and commercial applications.